
Architecture
1955-58 Portese, Italy. Vittoriano Viganò Architect.
-
ARCHITECTURAL DRAWINGS
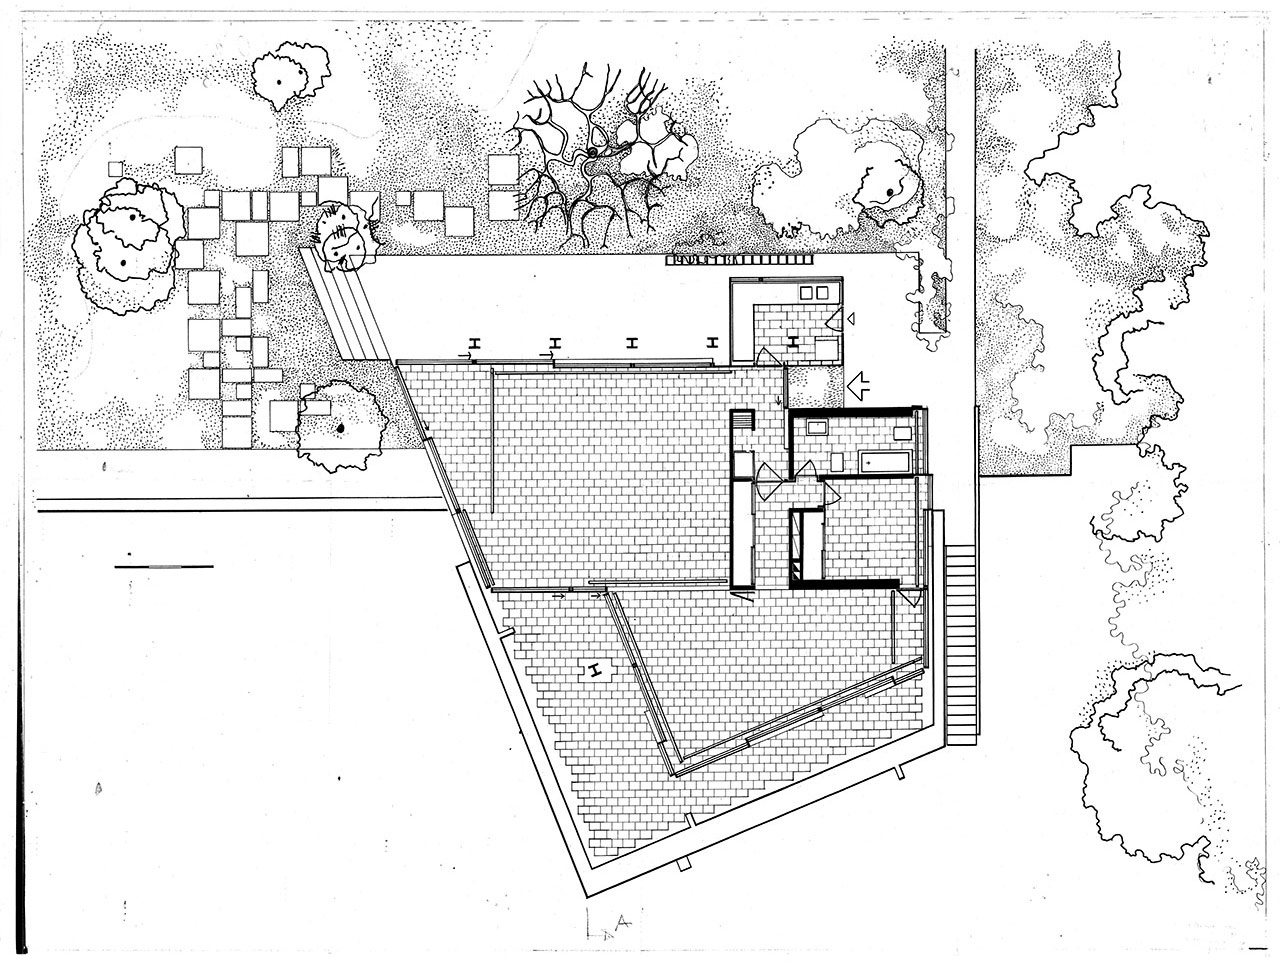 Original Drawings
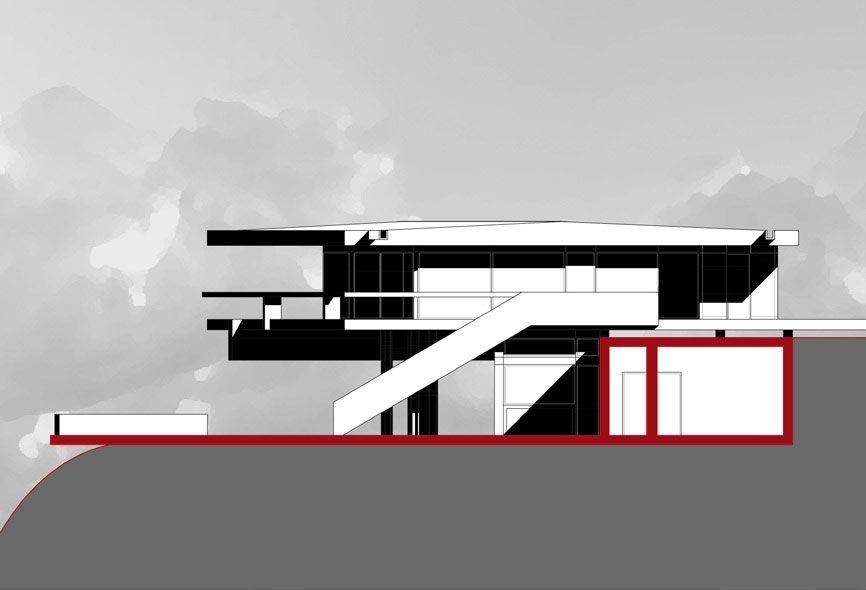 Redrawn by M.Modena ©2014
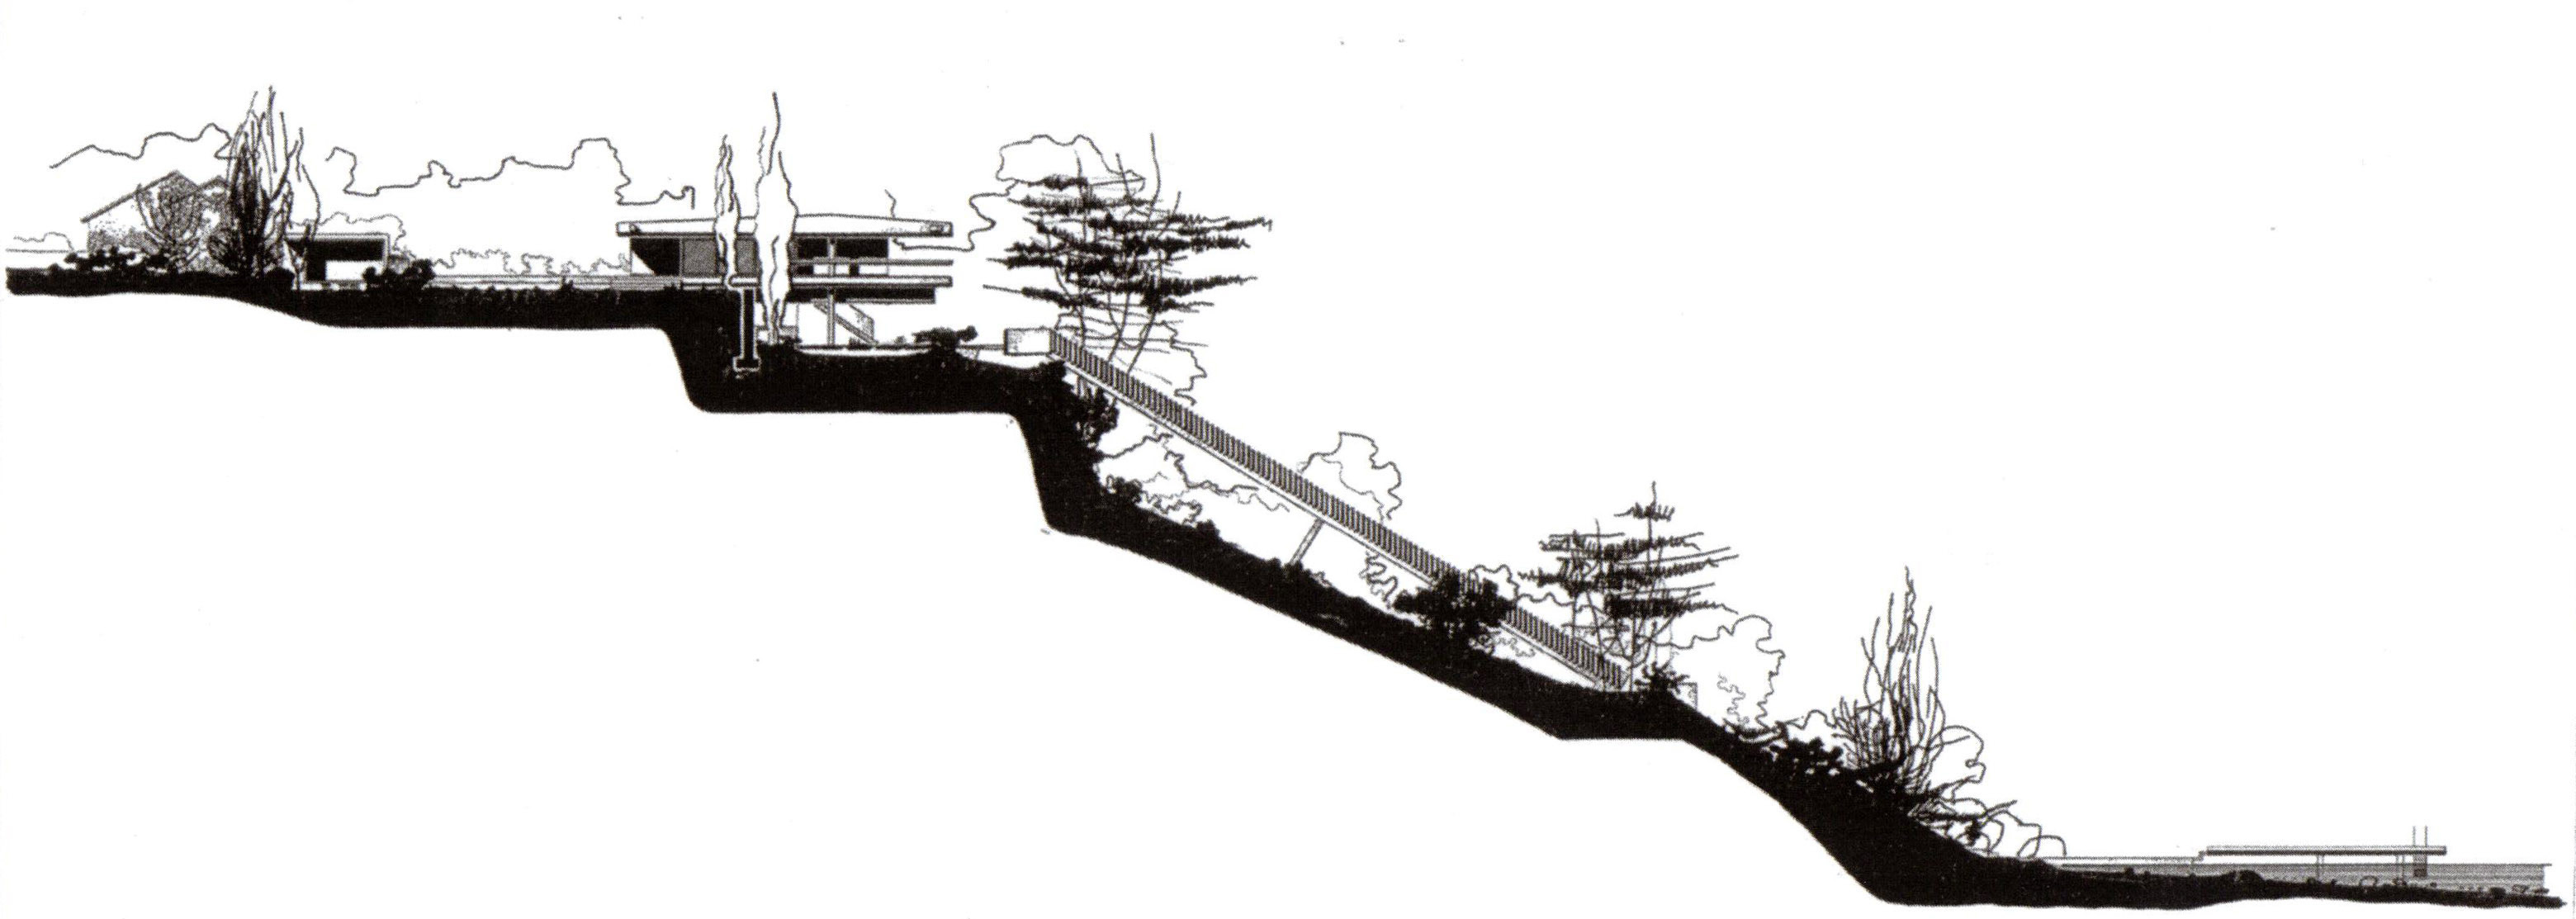 Scala Ponte: Original Drawings
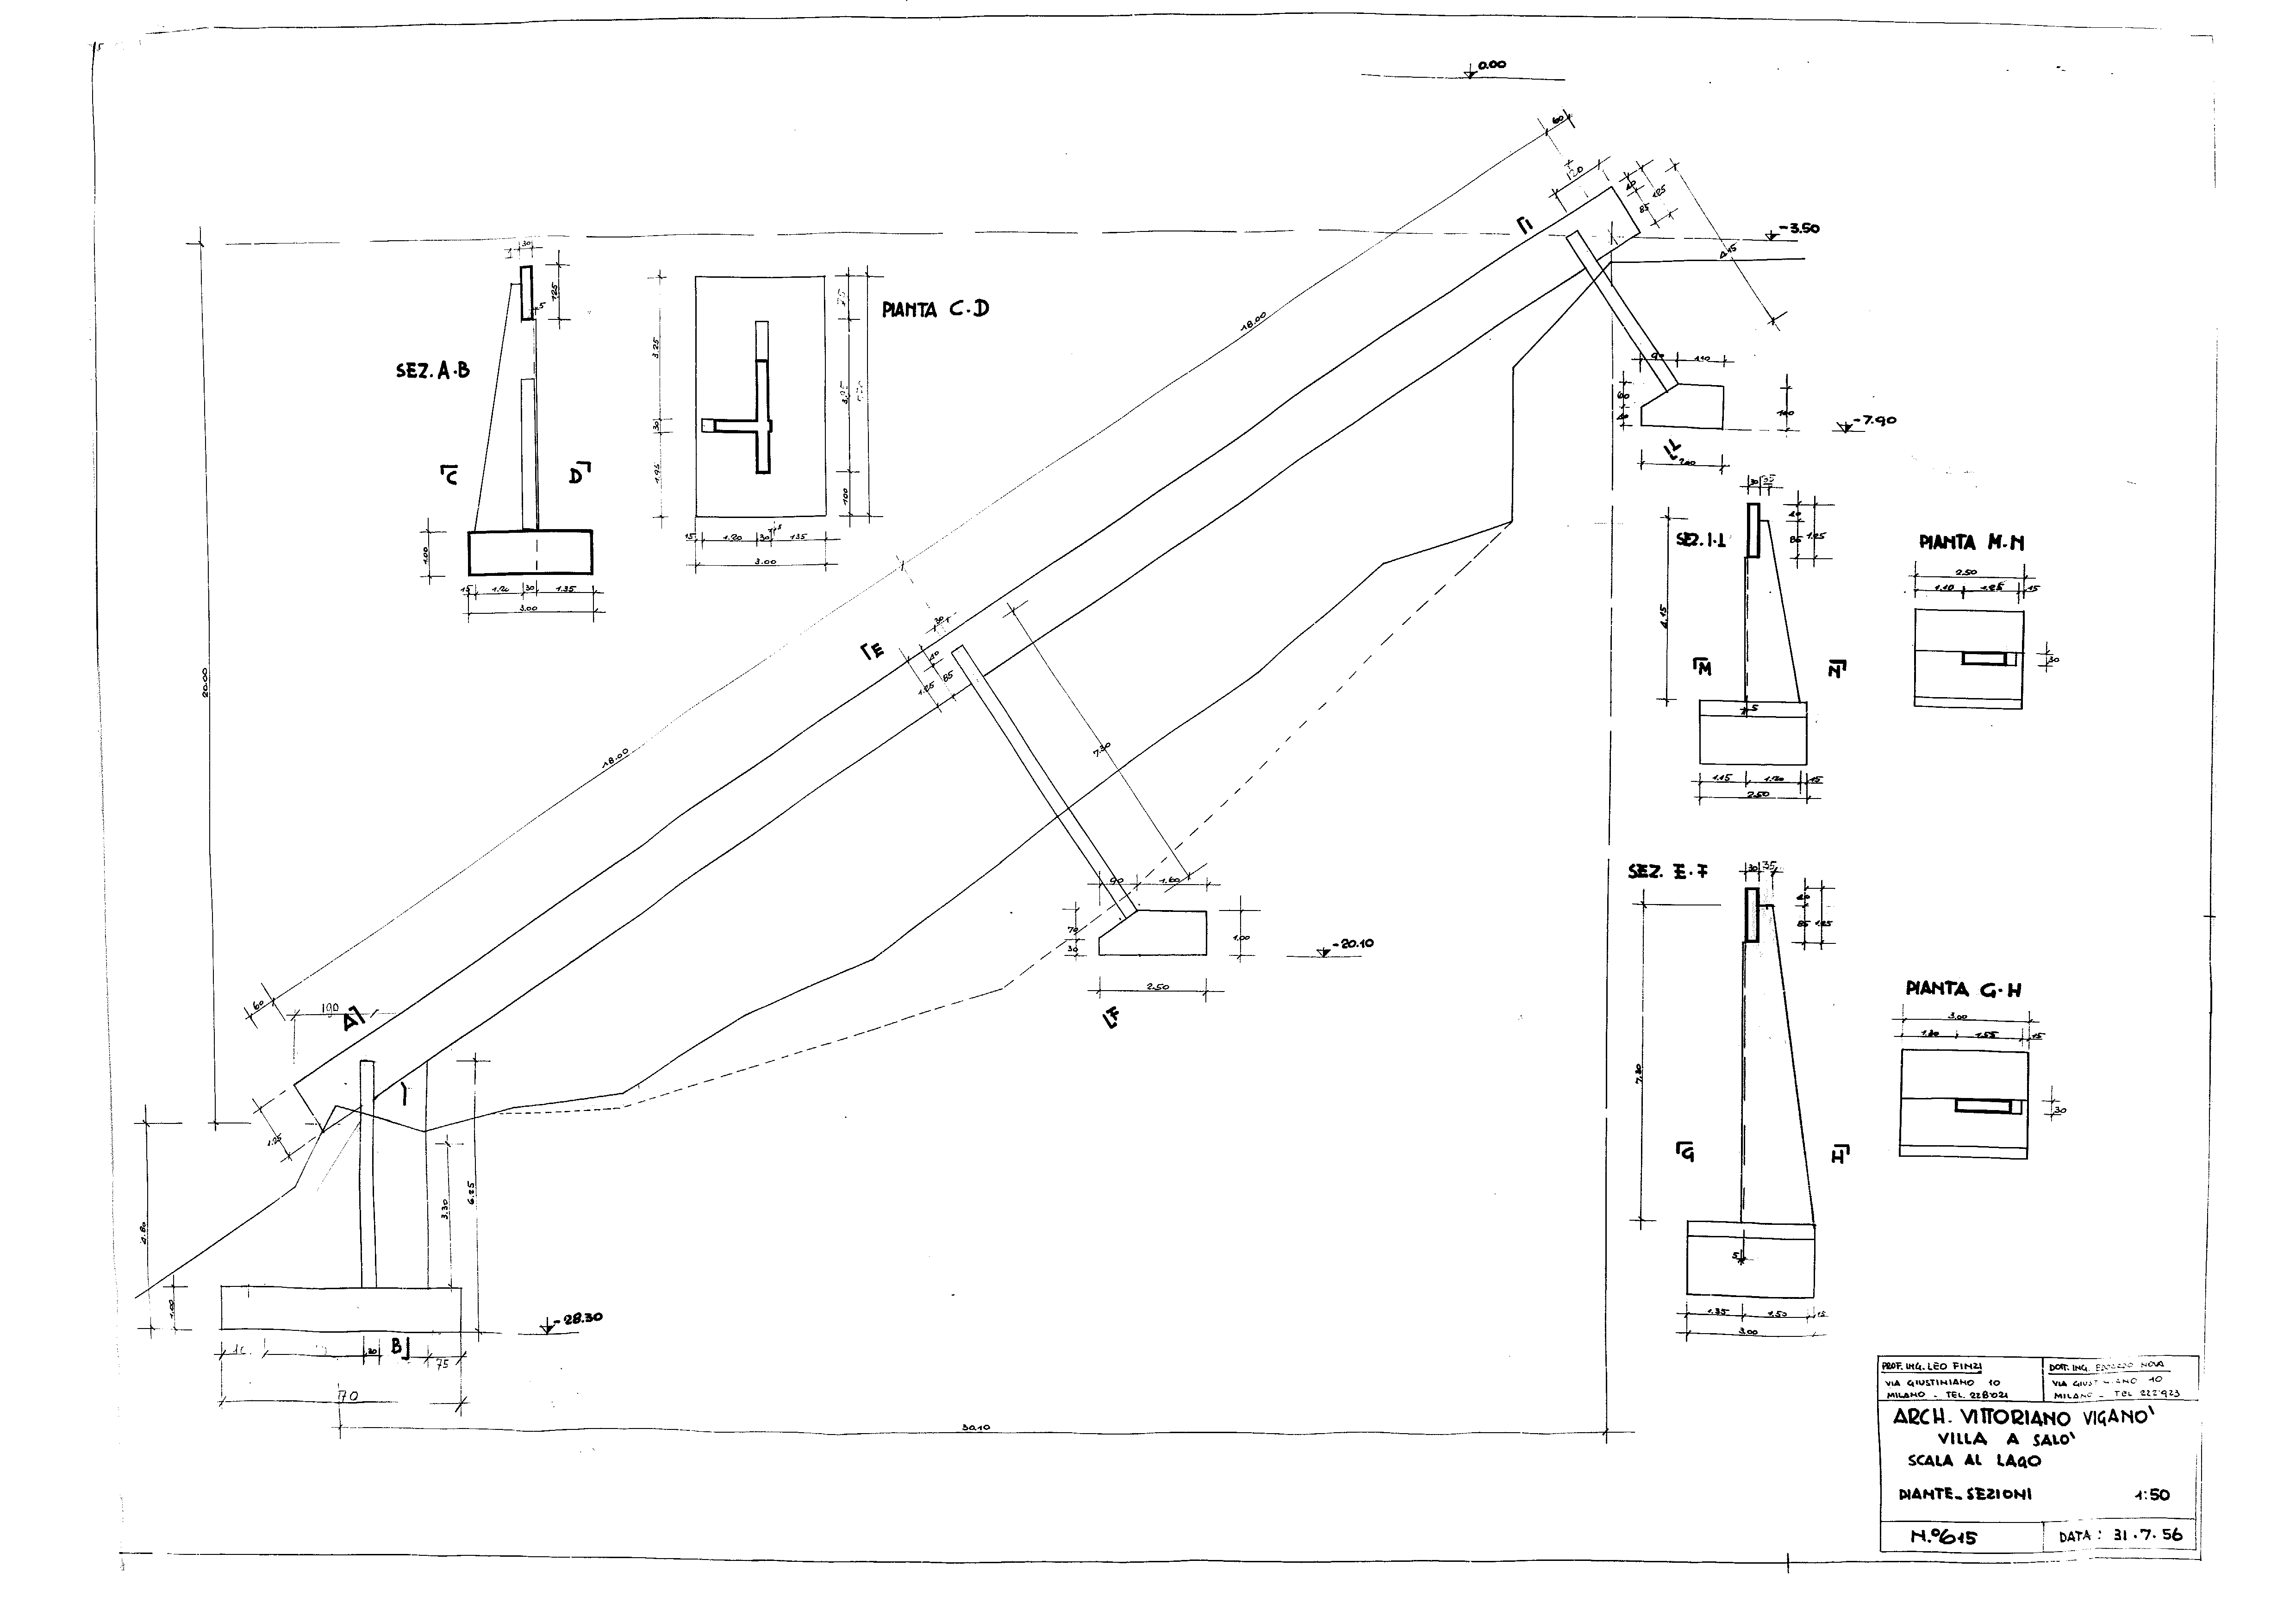 Scala Ponte: Reinforced Concrete Drawings - 1956
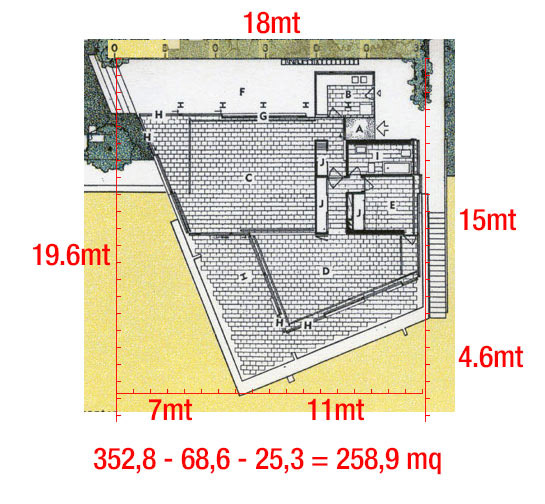 Dimensions
... Viganò designed this house for fellow architect and artist André Bloc, the founder and director of the renowned journal L'Architecture d'Aujourd'hui.
At this spectacular site, a bluff overlooking Lake Garda, the brutalist master takes two concrete slabs and forms a flat pavilion with a floating base plate.
The slightly warped geometry magnificently manifolds the breathtaking view. The architect takes full control over every detail of the site, out of which the most spectacular intervention is a 40 meter stair leading down to the water."
Vittoriano Viganò (1919-1996) was one of the most significant Italian architects of the post-war period, his work regularly featuring in the pages of Domus.
Villa La Scala, perched on a cliff in a spectacular position overlooking Lake Garda, was designed by Viganò in 1958 for the artist, architect and founder of L’Architecture d’Aujourd’hui, André Bloc.
Two concrete slabs, acting as floor and roof, define the horizontal volume of the building, while the external walls consist almost entirely of glazed surfaces, offering views towards the lake and the olive groves surrounding the site.
The interior is mostly open plan. The house, cantilevered towards the lake, is slightly raised and almost floating above the ground; the concrete stairway, which gives the house its name and links it to the small beach at the bottom of the cliff, is equally raised from the ground, supported only at the two ends and halfway through its length. Uncompromising in its bold forms but at the same time highly responsive to the site, the house is often acknowledged as Viganò’s best work.
http://ofhouses.tumblr.com/post/101414791950/114-vittoriano-viganò-casa-la-scala-for... Viganò è in contatto con la comunità internazionale di architetti e collabora con la rivista Architecture d'aujourd'hui. Per il direttore André Bloc, costruisce nel 1956 la casa “La scala” sul lago di Garda a San Felice del Benaco in località Portese del Garda: due superfici parallele di cemento armato, cinte da sottili diaframmi vitrei delimitano lo spazio abitativo, connesso con il lago attraverso la proménade architecturale della scala che si sviluppa attorno ad un'enorme trave di cemento. La casa si rapporta con la natura, ma non ne è sovrastata, conservando un'anima di cruda artificialità...
https://it.wikipedia.org/wiki/Vittoriano_Viganò... La villa è collegata al lago dalla "passeggiata architettonica", una lunga scala sviluppata intorno a una grande trave in cemento ad un'altezza di quaranta metri. Nella trave sono stati incastrati, nella fase di getto, cento gradini in lamiera di ferro ciascuno dei quali regge una parte del parapetto, pure in lamiera.
L'opera si distingue per la capacità dell'architetto di creare una costruzione che certo è in relazione con la natura, ma vuole evitare i mimetismi attraverso l'accentuazione del linguaggio architettonico. Nella casa La Scala Viganò lavora con materiali "poveri" (come cemento e ferro) e strutture "pesanti", in continuità con la propria ricerca neo-brutalista anche nel campo residenziale...
http://www.lombardiabeniculturali.it/architetture900/schede/p3010-00047/http://sbd.iuav.it/Cataloghi/Cataloghi-dedicati/archivi-di-architettura/
http://atlasofinteriors.polimi-cooperation.org/2016/03/18/vigano-la-scala-bloc-1958/